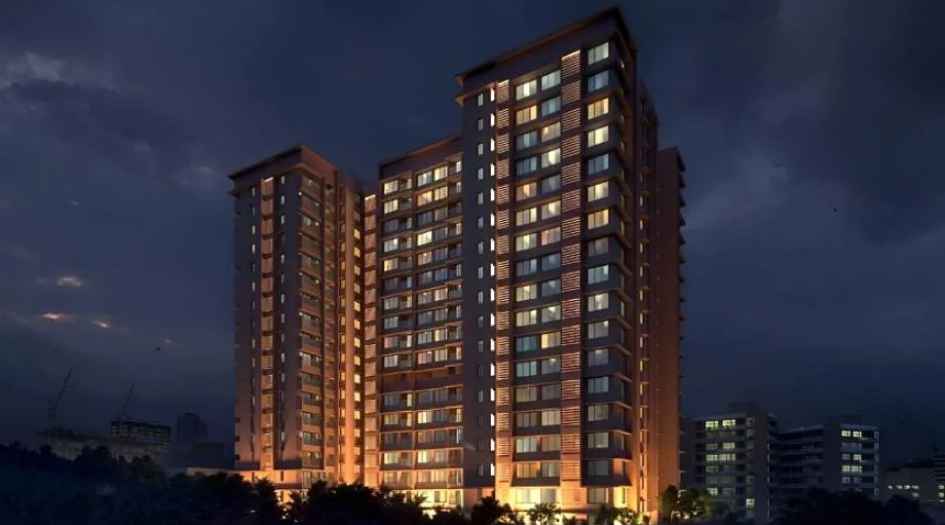
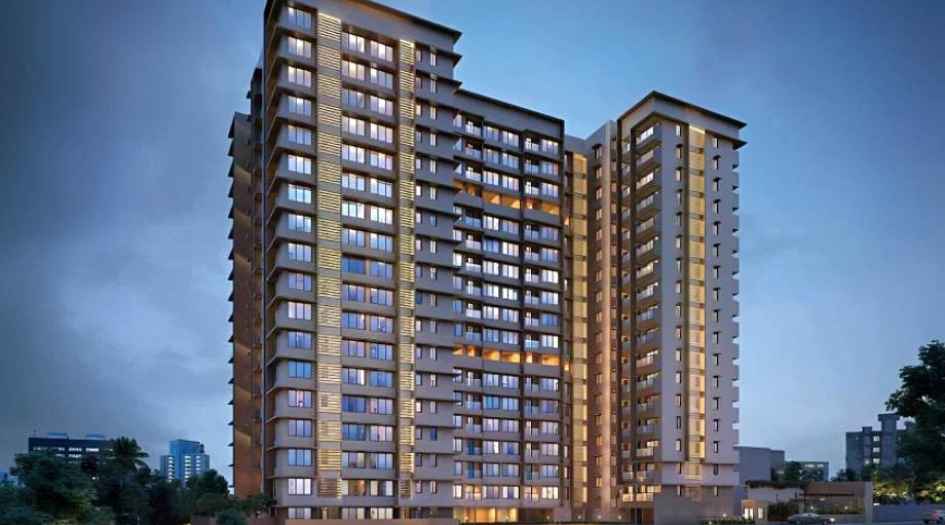
MahaRERA Website
maharera.maharashtra.gov.inProject MahaRERA No.

A51700026634
Project MahaRERA No.

P51800028506
For Best Offers Fill Your Details

K Raheja Corp Homes
Developer

Chandivali, Andheri East
Location
About Raheja Ascencio Chandivali Project
Raheja Ascencio Chandivali is a Project by K Raheja Corp Homes situated in the most premium location of Andheri East Chandivali near Raheja Vihar Circular Road offers 2 BHK Flats with the availability of Jodi Apartments. Also get Floor Plan, Price Sheet, RERA ID, Reviews, Possession Timeline, Construction Status, Location Advantages, Address, Amenities & Specifications. Raheja Ascencio Andheri East has 2 Wings A & B with a floor range of 17 Storeys.
Raheja Andheri East Property Features Amenities like Entrance Lobby, Clubhouse, Banquet Hall, Fitness Center, Squash Court, Indoor Games Room, Kids Play Area, Mini Amphitheatre, Stepped Garden, Mini Forest Trail, Clubhouse Rooftop Pool, Organic Garden, Landscaped Garden.
Raheja Ascencio has Excellent Connectivity Hospitals – Seven Hills Hospital, Hiranandani Hospital, Nahar Medical Center. Schools & Colleges – Bombay Scottish School, Nahar International School, Hiranandani School, IIT Mumbai. Shopping & Entertainment – R-city Mall, Phoenix Market City, Haiko Super Market, Dmart. 5 Star Hotels – Renaissance, JW Marriott, Hyatt. Commercial Hubs – SEEPZ, MIDC, BKC.
Raheja Ascencio Andheri East is close to L & T Emerald Isle, Westend, Hill Side, Golden Rays Apartment, Radiant Building, Silver Crest, Raheja Vihar Sunset, Rainbow Apartments, Paradise, Evening Star, Sapphire Lakeside, Lake Avenue, Lake Lucerne, Sunbeam Apartments.
Chandivali is Well Connected to Circular Road, Saki Vihar Road, Andheri Kurla Road, Saki Naka, Marol Naka, Seven Hills Hospital, Hiranandani Hospital, R-city Mall, Phoenix Market City, Dmart, Symphony IT Park, Tech Mahindra, Chandivali Studio, Oberoi Garden Estates, IIT Bombay, Powai, SEEPZ, MIDC, The Leela Mumbai, JW Marriot Sahar, Renaissance, ITC Maratha, Airport Road Metro Station, Sakin Naka Metro Station, Marol Naka Metro Station, Domestic Airport, International Airport.
Chandivali has many Projects Godrej Urban Park, Mahindra Alcove, Amaryhills Towers and Plaza, Shapoorji Pallonji Vicinia, Kalpataru WoodsVille, Nahars Amrit Shakti, Nahar Laurel and Lilac, Nahar Water Lily White Lily, Gundecha Hills, Nahar Olivia, Bombay Sahil Exotica, Nahar Tulipia and Tilia Apartment.
K Raheja Corp Homes has many ongoing and completed projects Raheja Maestro, Raheja Valletta, Raheja Modern Vivarea, Raheja Stellar, Raheja Sterling, Raheja Belvedere, Raheja Nova, Raheja Artesia, Raheja Ascencio, Raheja Reserve, Raheja Vistas Elite, Raheja Vistas Nacharam, Raheja Viva, Raheja Vivarea.
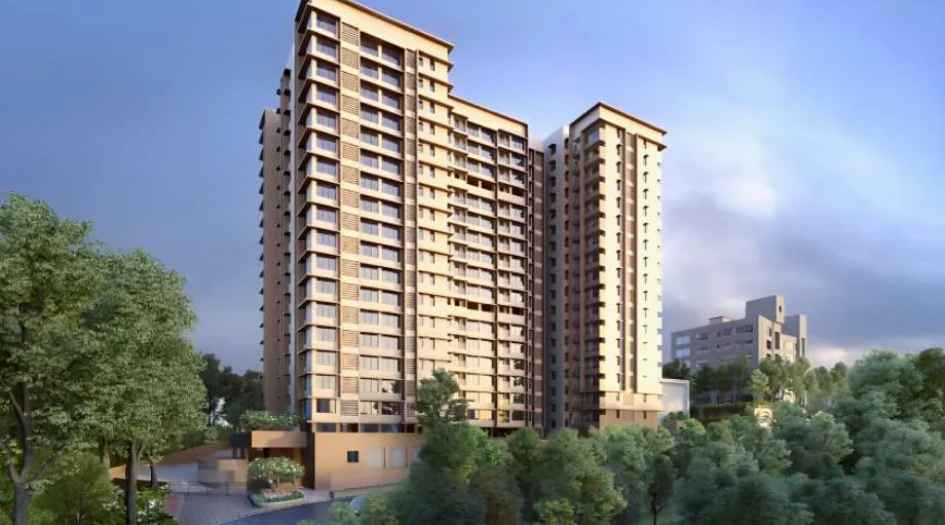
Raheja Ascencio Chandivali Overview

Project Name
Raheja Ascencio
Location
Chandivali, Andheri East
Developer Name
K Raheja Corp Homes
TOTAL TOWERS
1
FLOORS
17 STOREYS
APARTMENTS
2 BHK
AREA
816 - 828 Sqft
POSSESSION
Under Construction
RESEDENTIAL
PropertyRaheja Ascencio Chandivali Property Specification
| A Freehold Land Beyond the City Skyline |
| Nature Centric Privileges |
| Spacious 2 BHK front Residences |
| 2 Wings with 17 stories |
| Crafted To Perfection Providing Natural Light and Cross Ventilation |
| Multi-tier safety and security system |
Configuration & Price Of Raheja Ascencio Chandivali
| Type | Carpet Area (sq ft) | Price |
|---|---|---|
| 2 BHK | 816 sqft | Call For Price |
| 2 BHK | 828 sqft | Call For Price |
Raheja Ascencio Chandivali Floor Plan
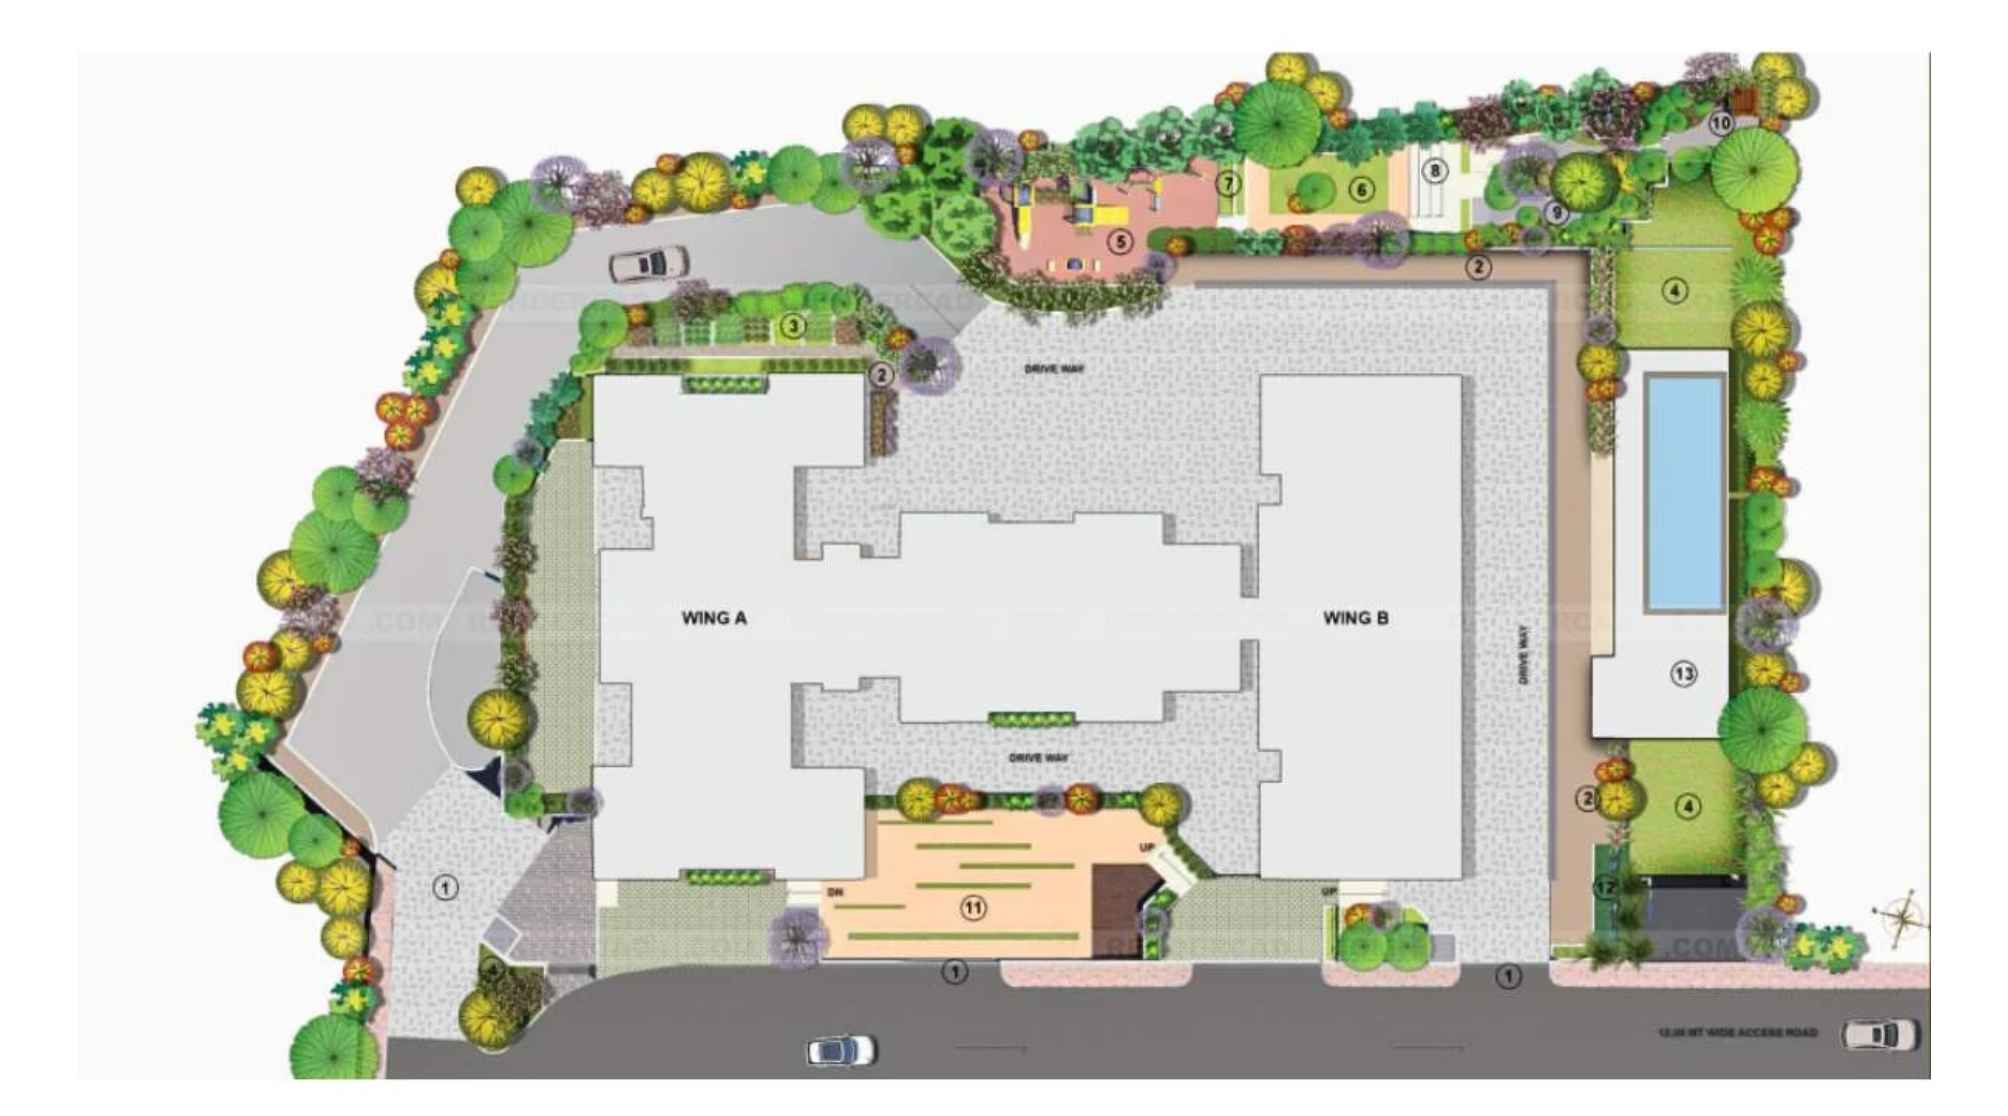
Raheja-Ascencio-Floor-Plan-Master-layout
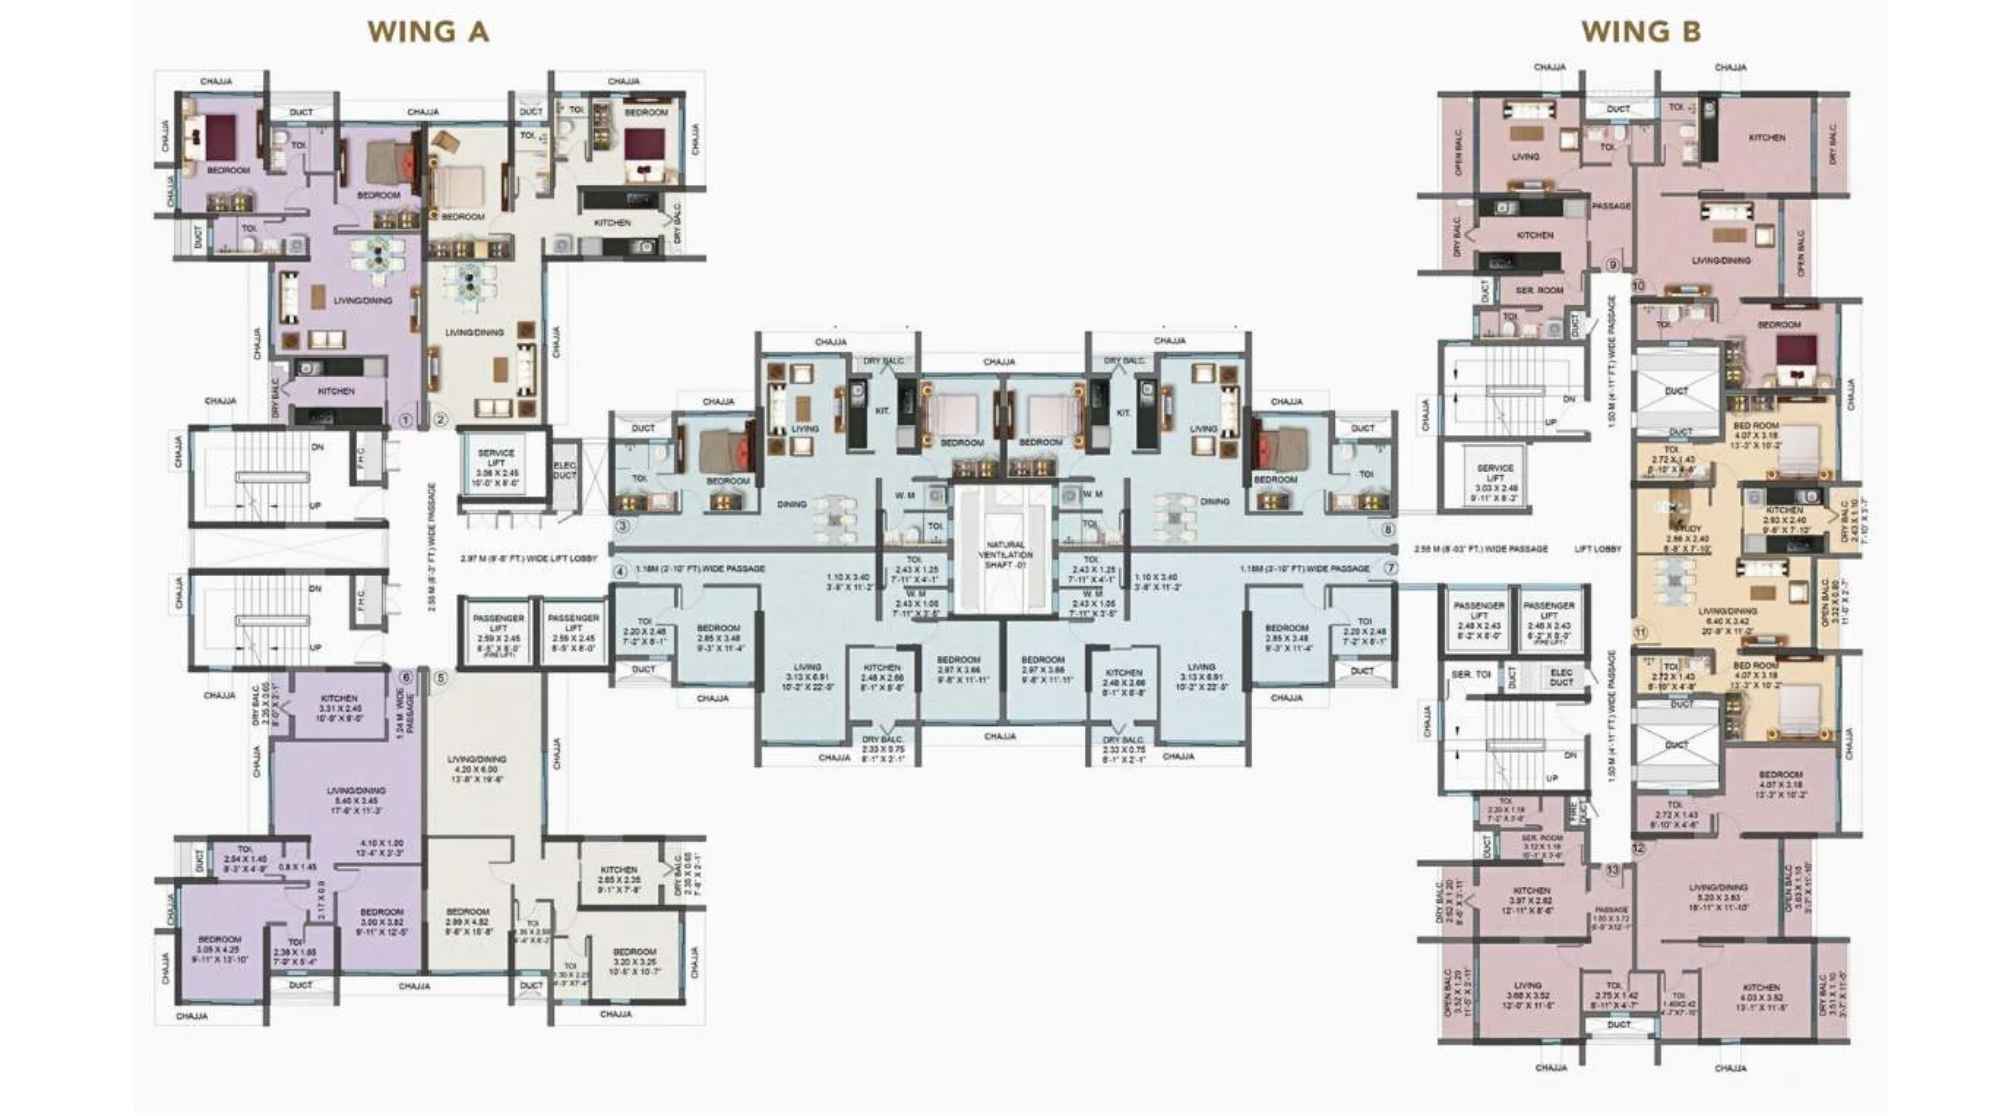
Raheja-Ascencio-Floor-Plan
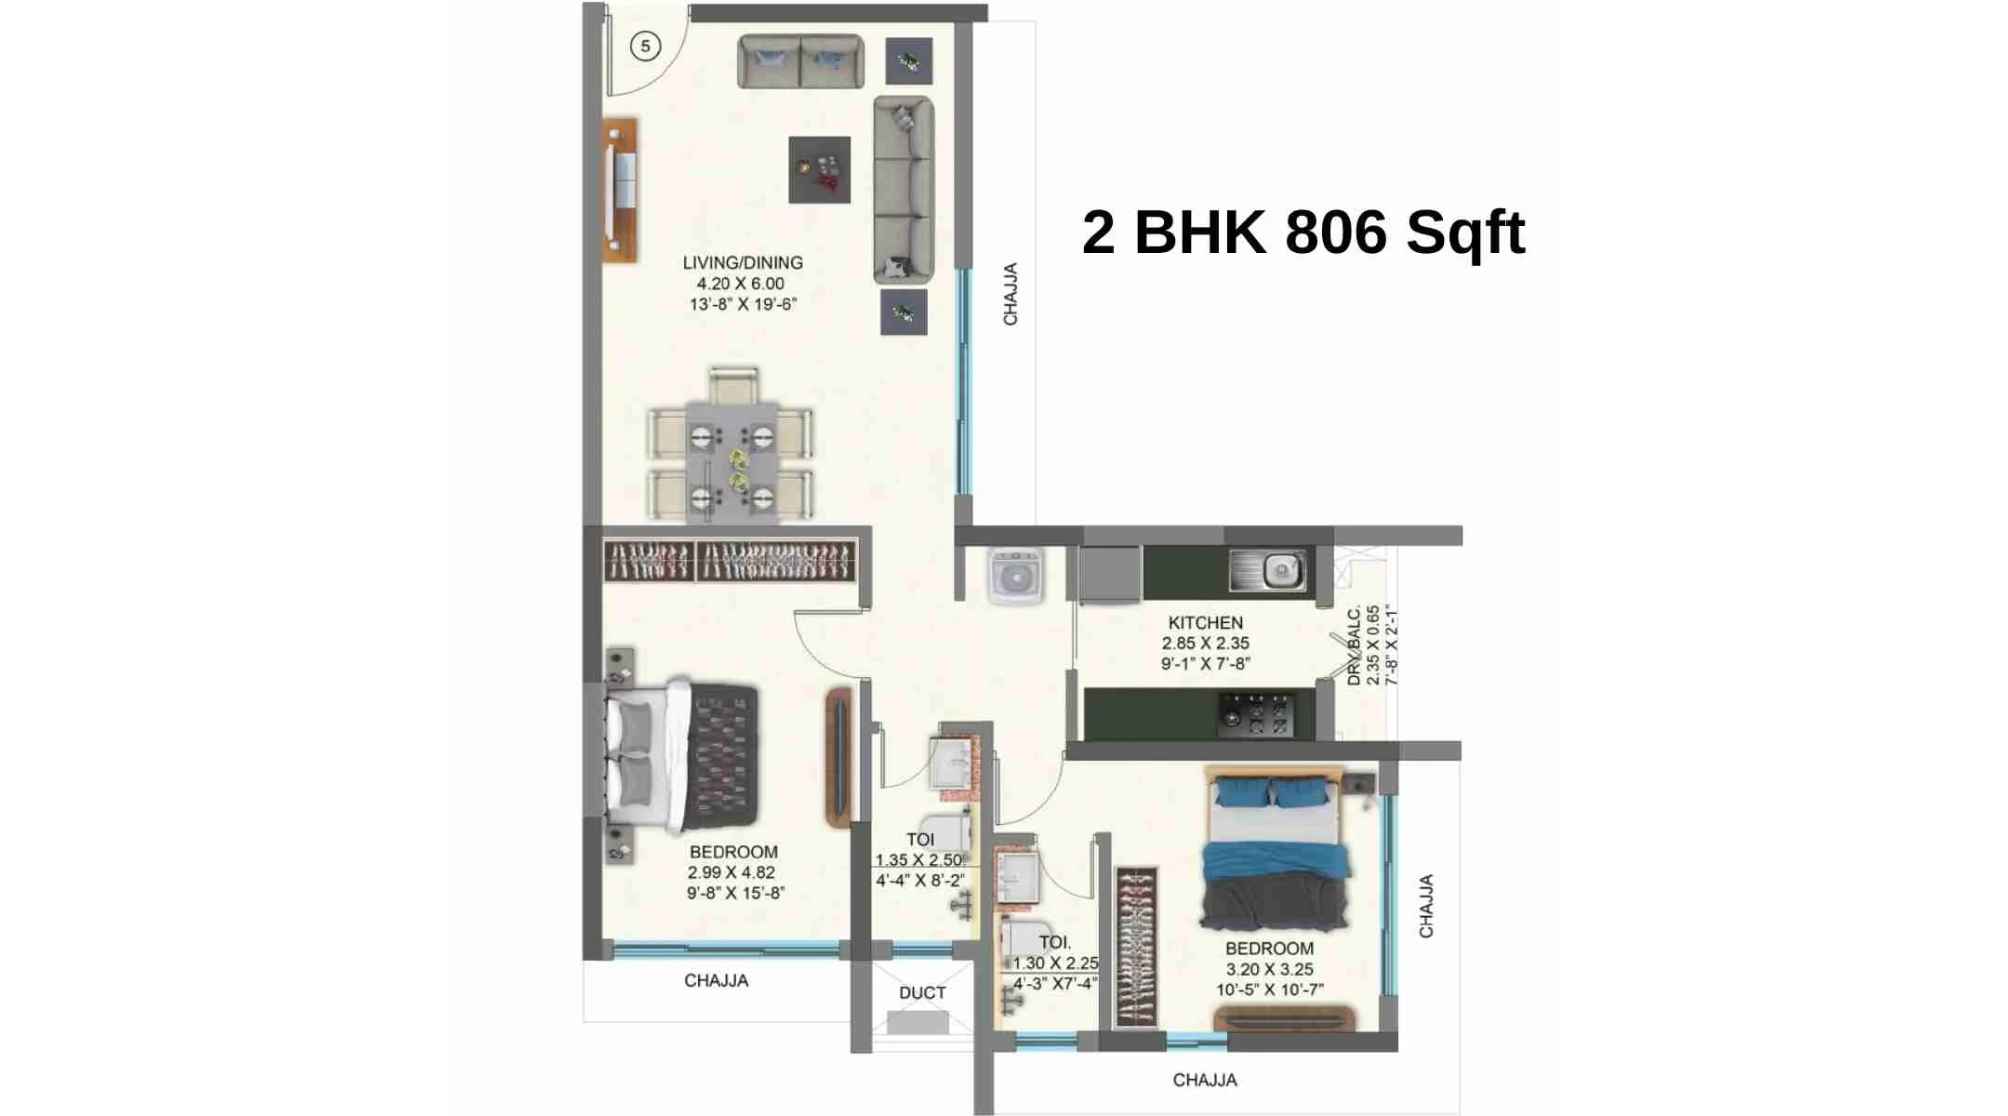
Raheja-Ascencio-Floor-Plan-2-BHK-806-Sqft
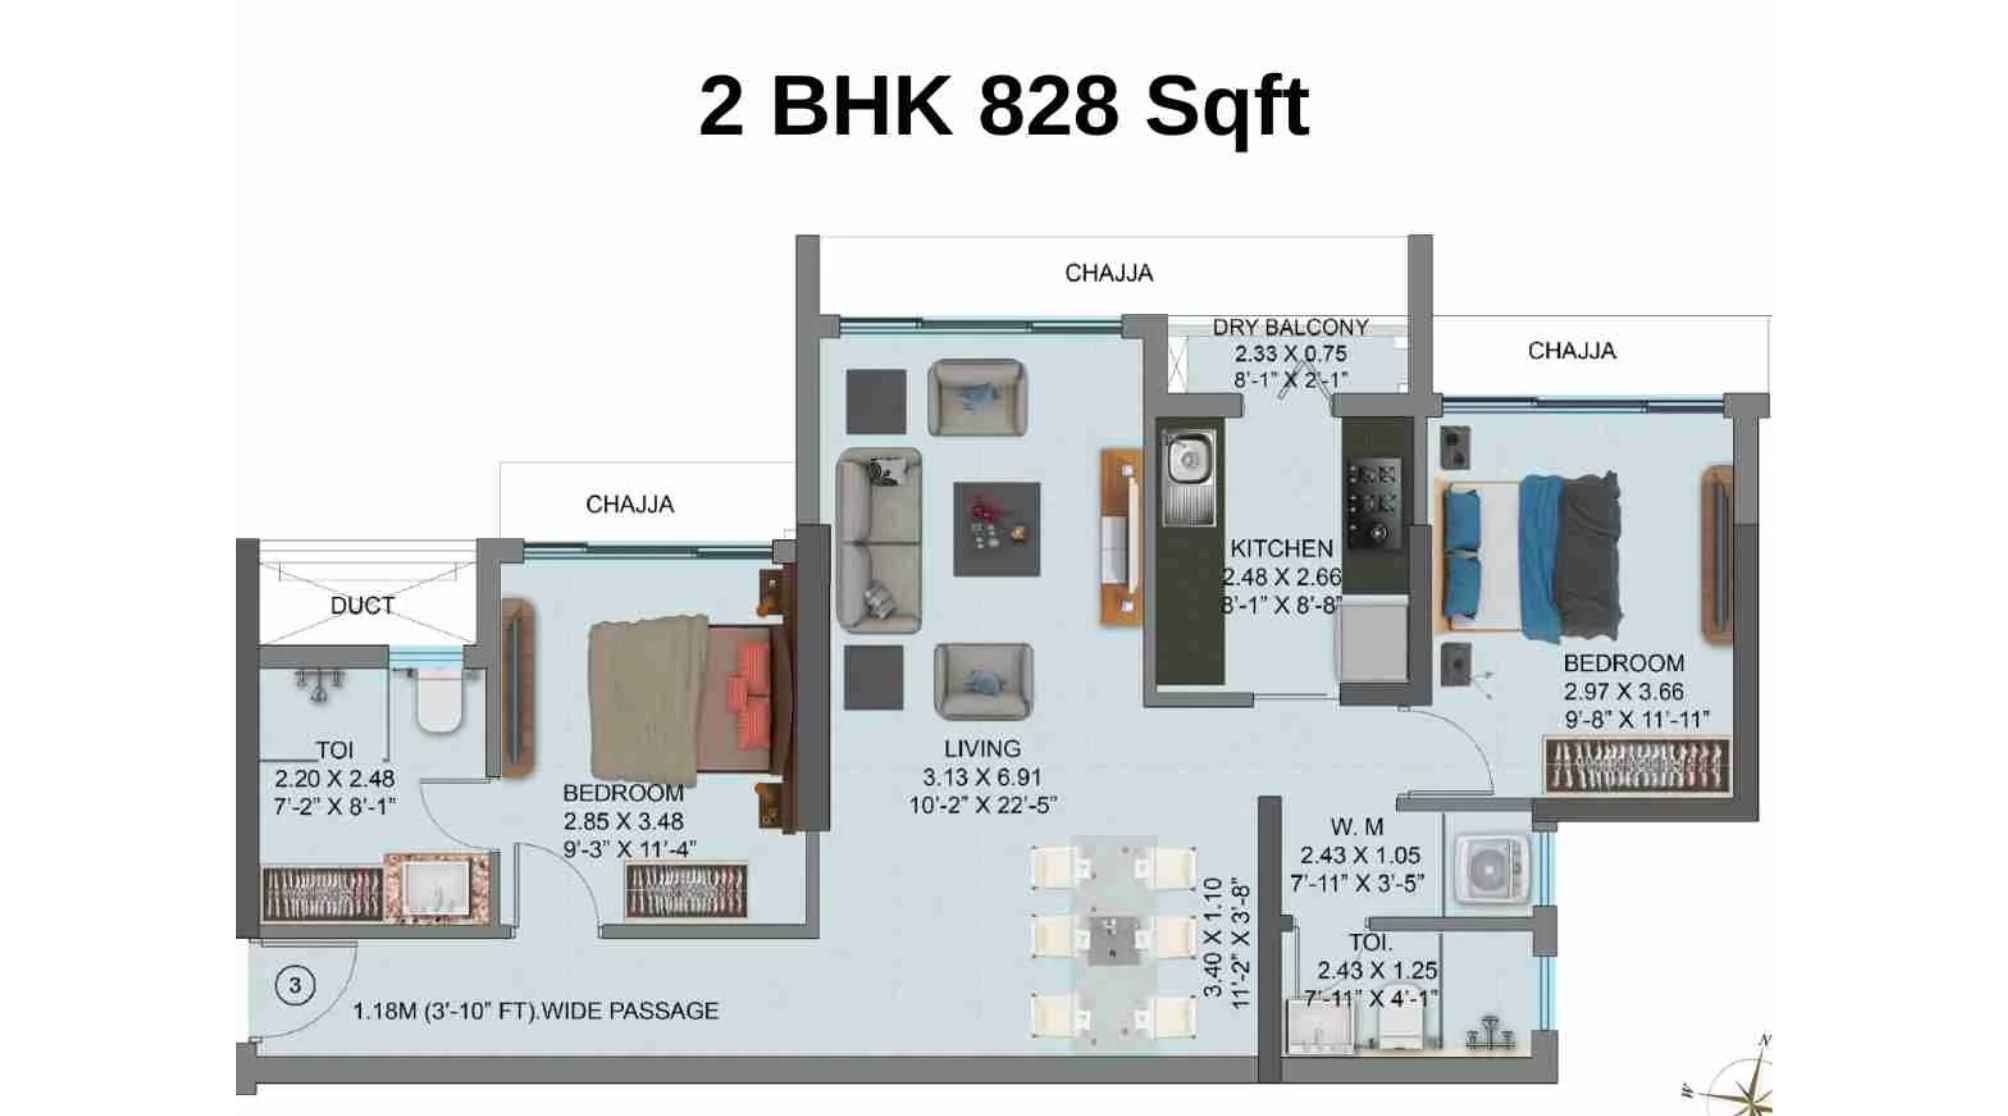
Raheja-Ascencio-Floor-Plan-2-BHK-828-Sqft
Raheja Ascencio Chandivali Gallery
Elevation Images
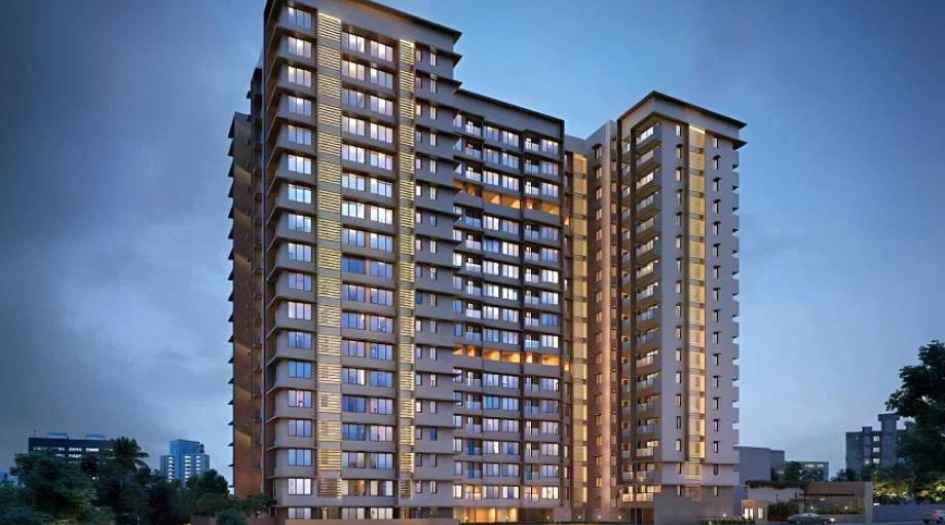
Raheja-Ascencio-Gallery-Elevation-Front-Side
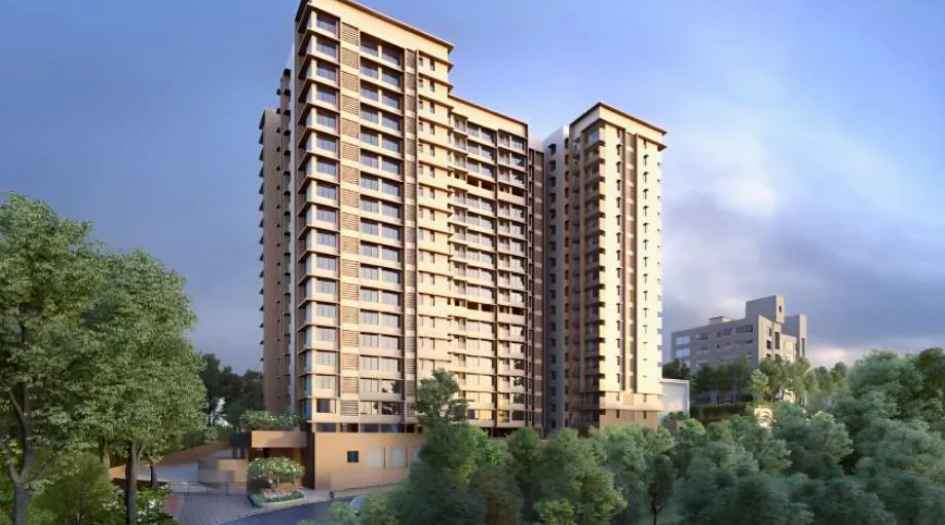
Raheja-Ascencio-Gallery-Elevation-Image-Day
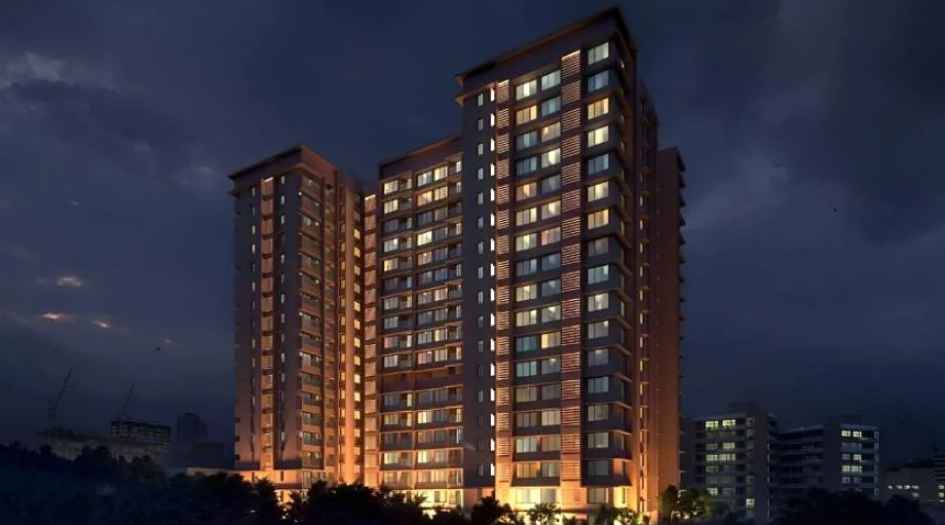
Raheja-Ascencio-Gallery-Elevation-Image-Night
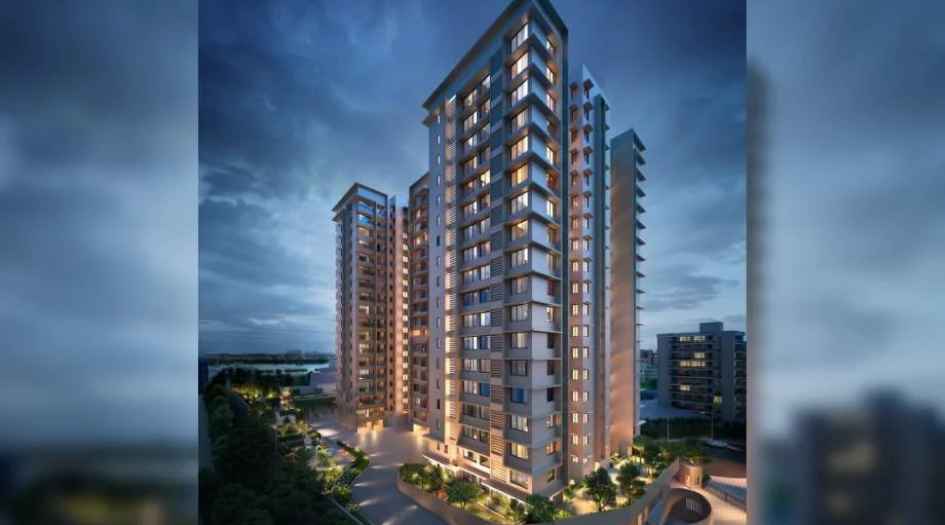
Raheja-Ascencio-Gallery-Elevation-Rear-Side
Sample Flat Photos
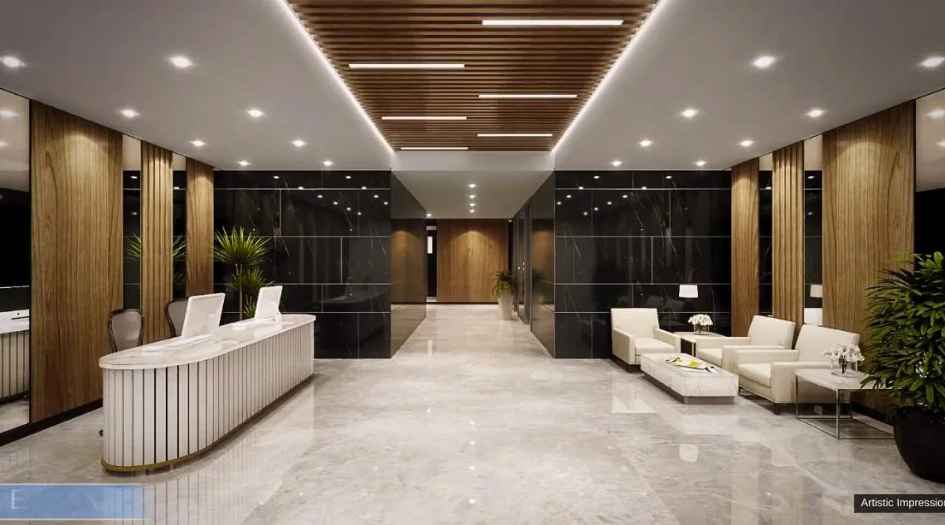
Raheja-Ascencio-Amenities-Entrance-Lobby
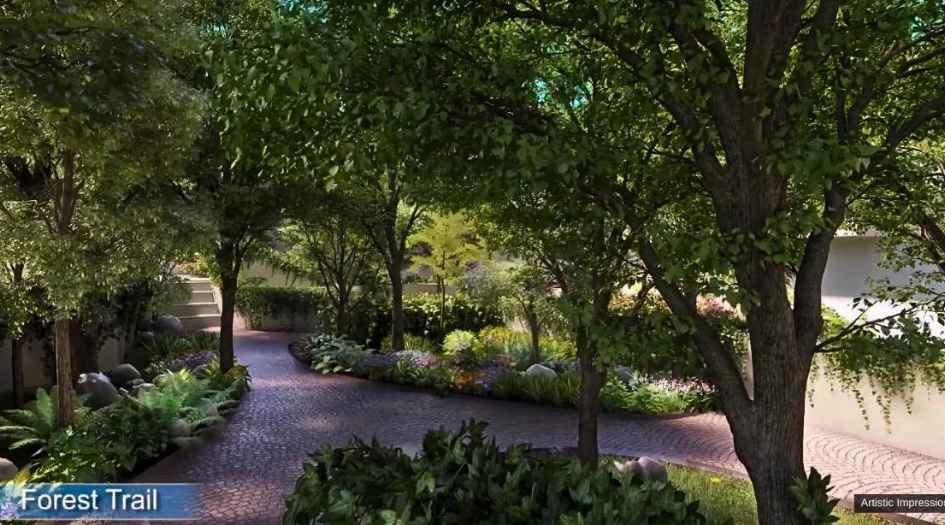
Raheja-Ascencio-Amenities-Forest-Trail
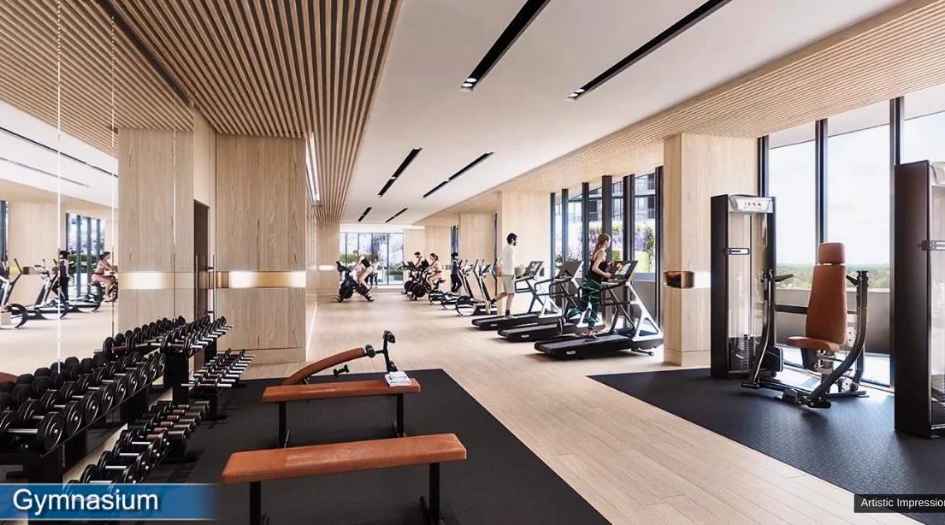
Raheja-Ascencio-Amenities-Gymnasium
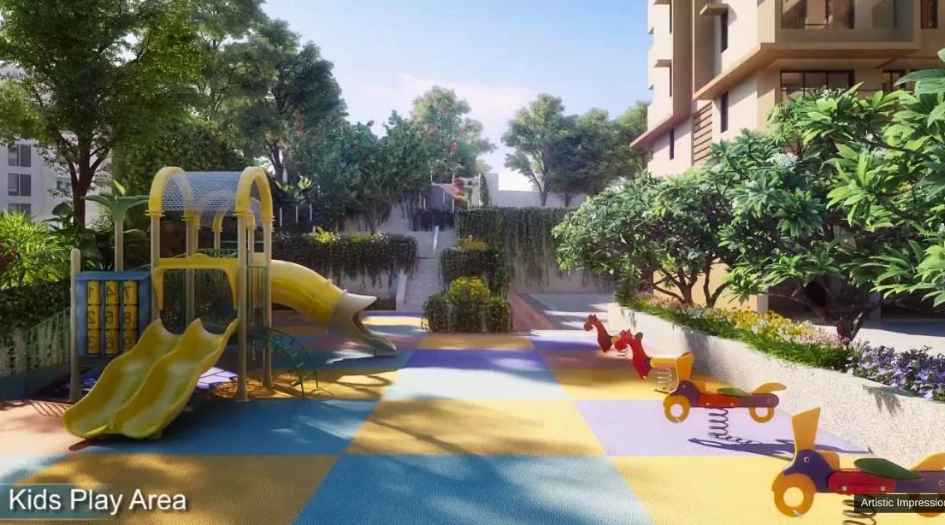
Raheja-Ascencio-Amenities-Kids-Play-Area
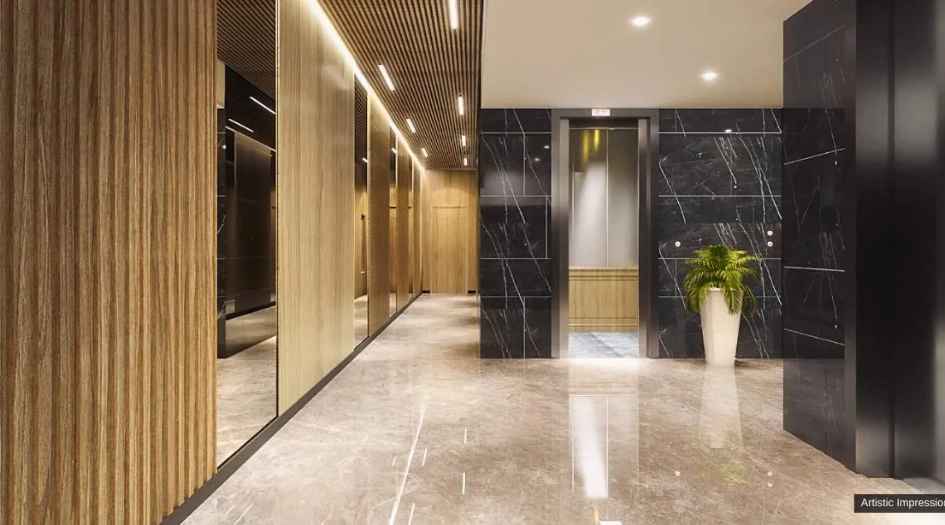
Raheja-Ascencio-Amenities-Lift-Lobby
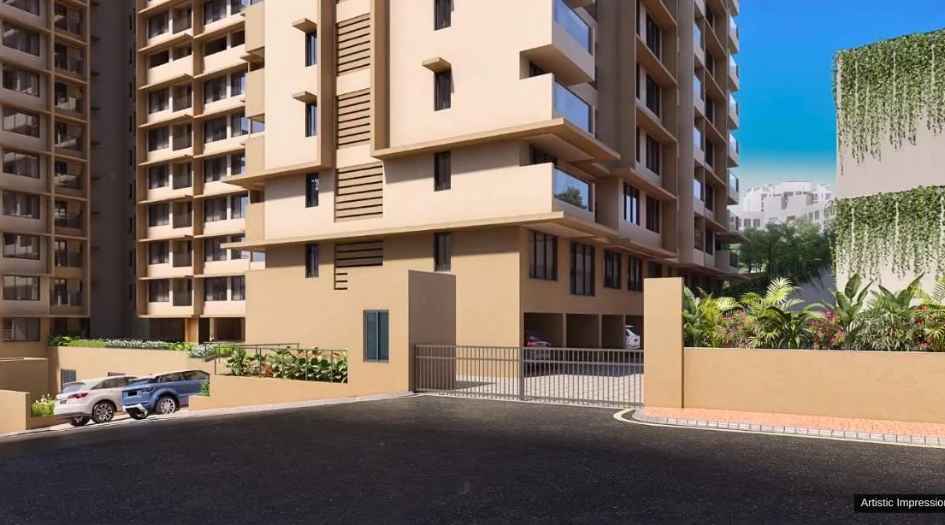
Raheja-Ascencio-Amenities-Main-Entrance
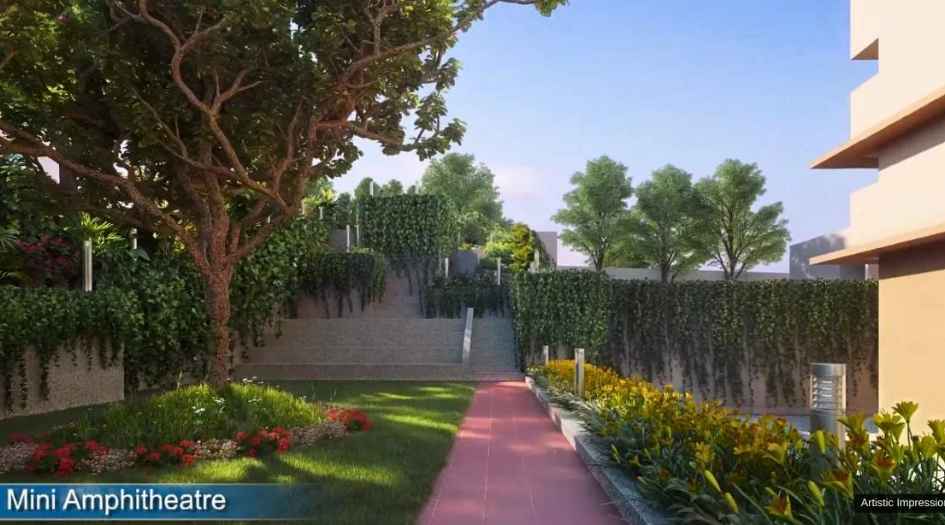
Raheja-Ascencio-Amenities-Mini-Amphitheatre
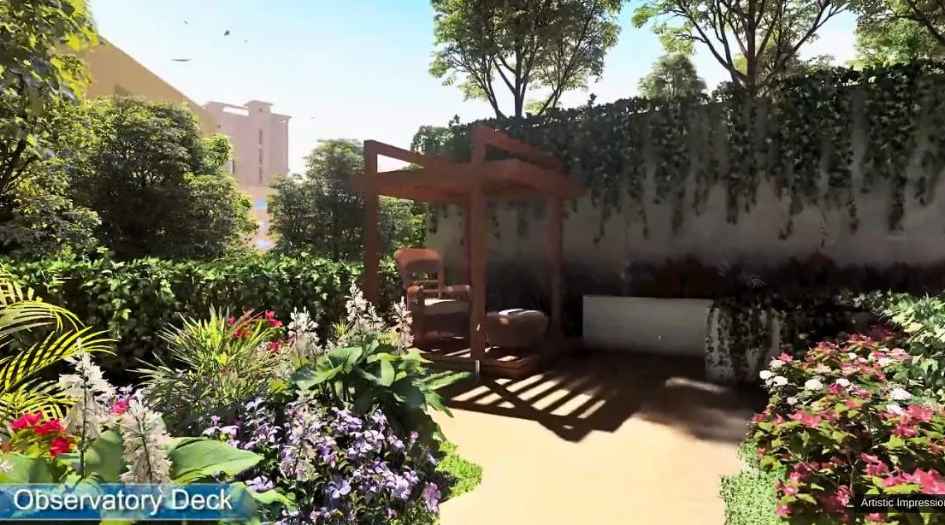
Raheja-Ascencio-Amenities-Observatory-Deck
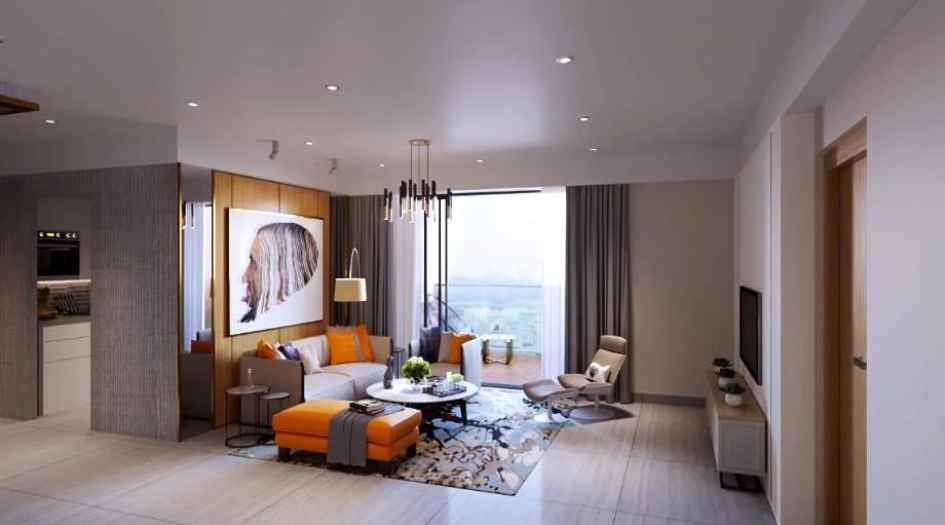
Raheja-Ascencio-Gallery-Living-Room
-19072026084003.jpg)
Raheja-Ascencio-Gallery-Master-Bedroom (2)
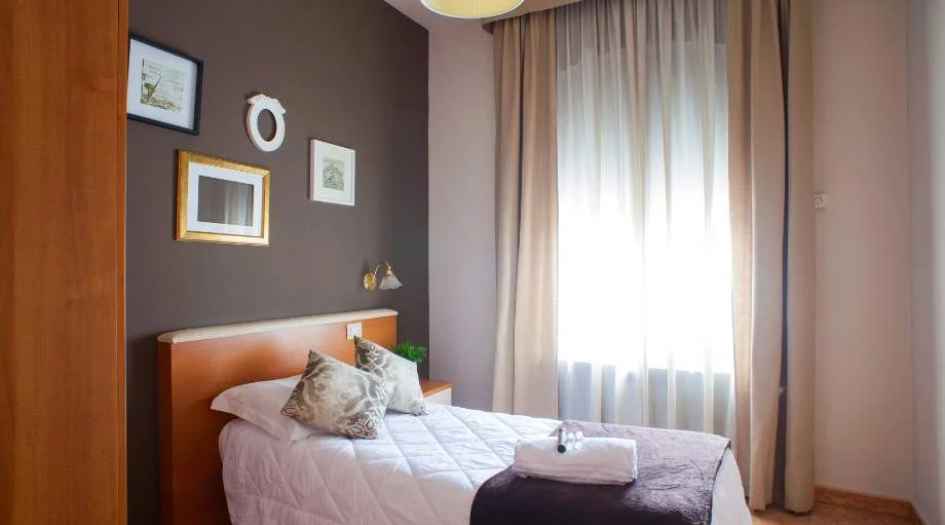
Raheja-Ascencio-Gallery-Master-Bedroom
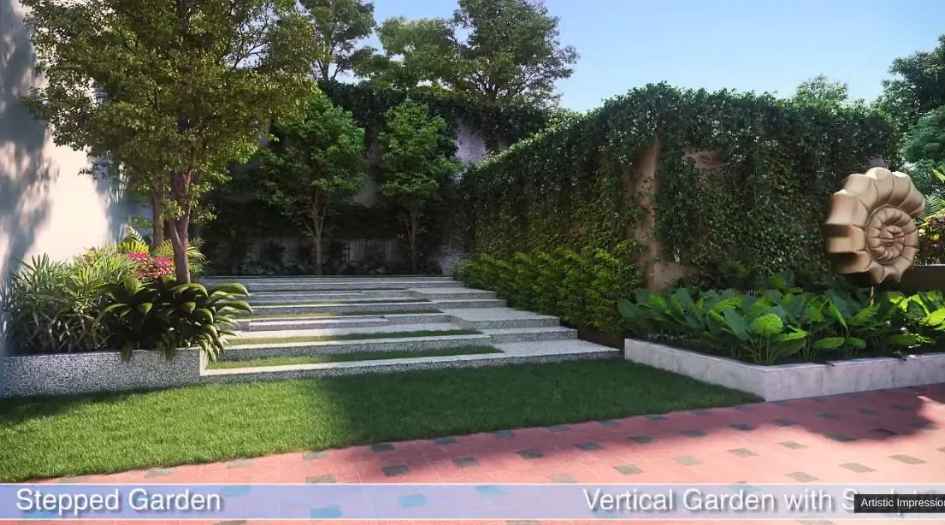
Raheja-Ascencio-Amenities-Stepped-Garden
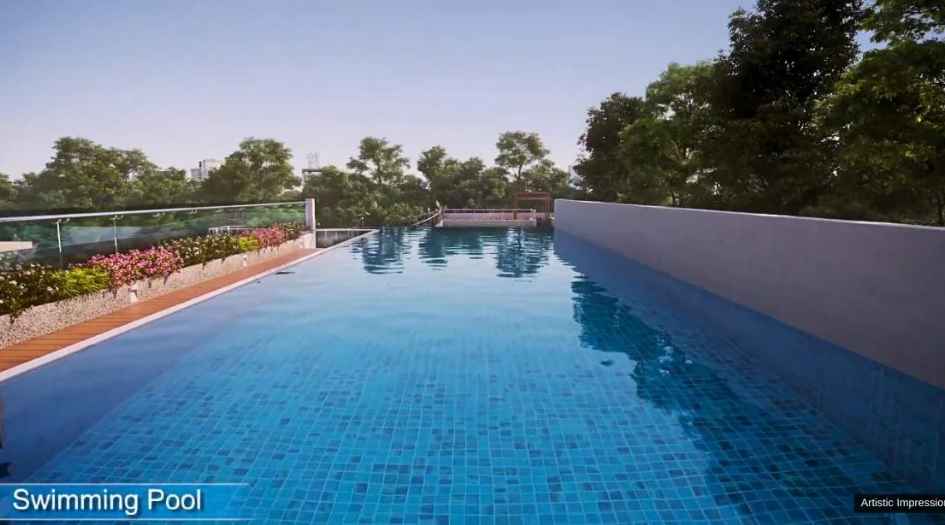
Raheja-Ascencio-Amenities-Swimming-Pool
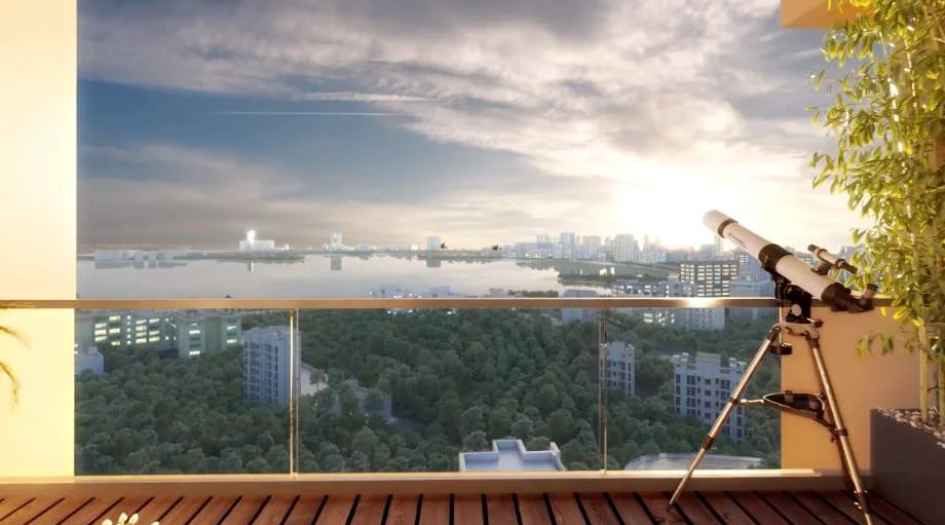
Raheja-Ascencio-Gallery-Balcony
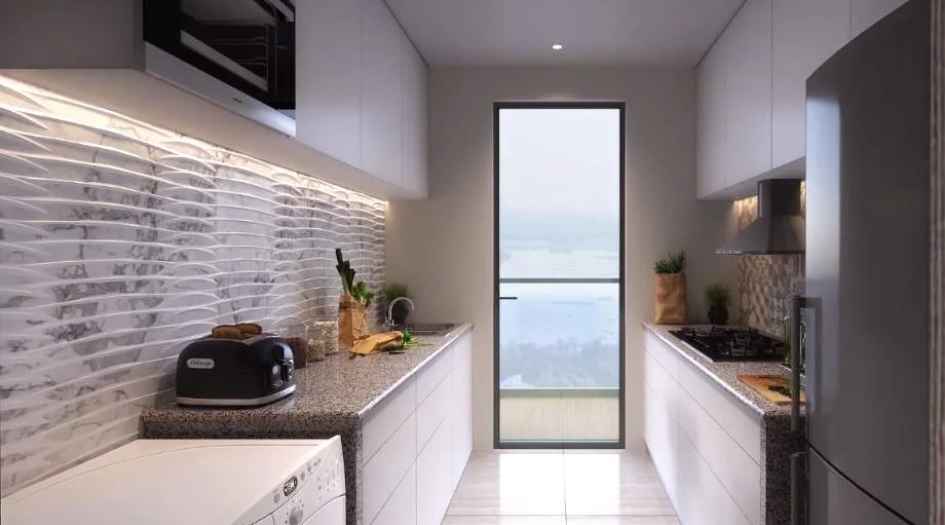
Raheja-Ascencio-Gallery-Common-Bedroom
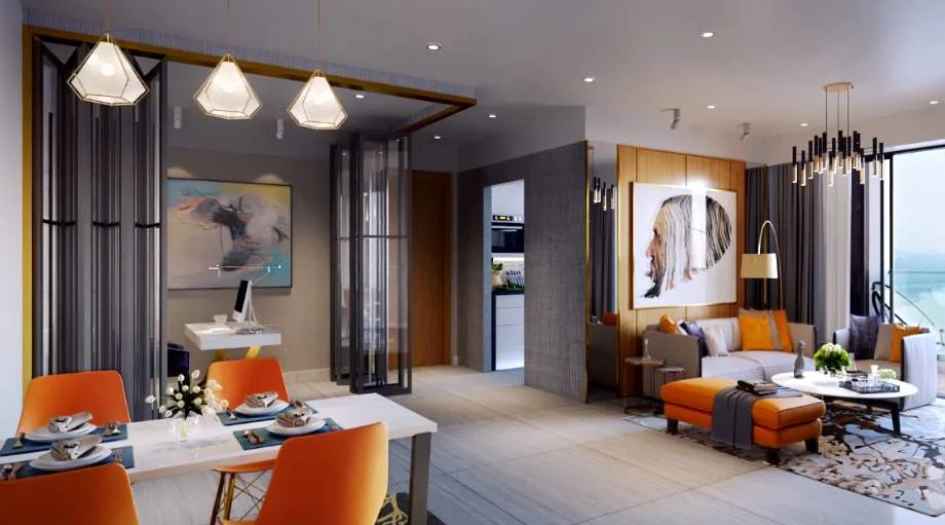
Raheja-Ascencio-Gallery-Dining-Area
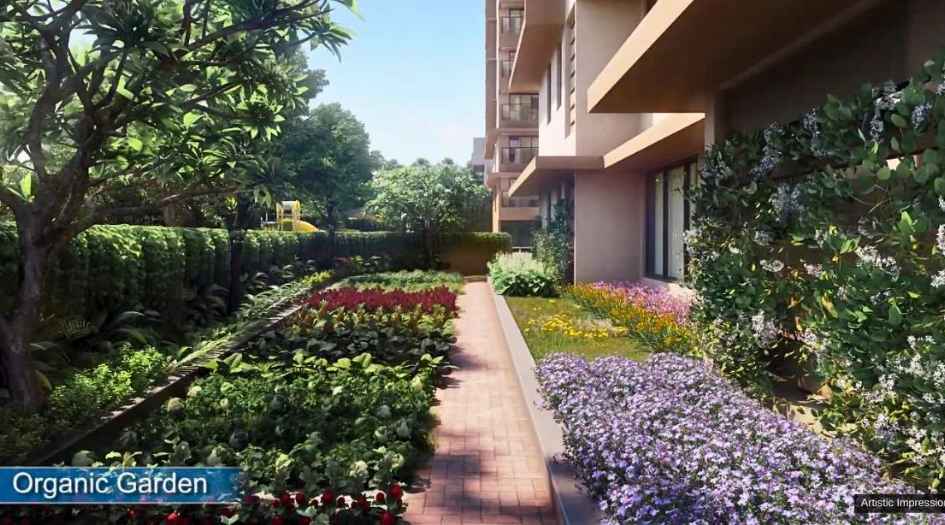
Raheja-Ascencio-Amenities-Organic-Garden
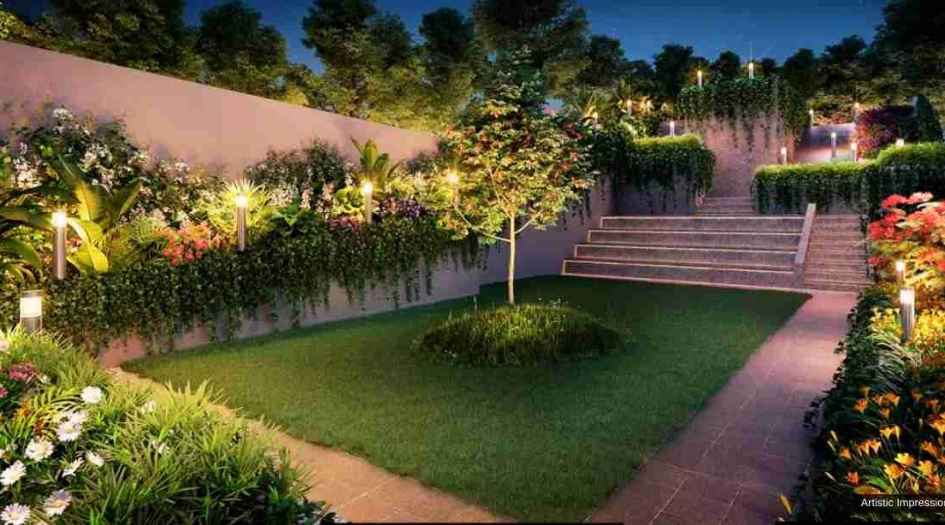
Raheja-Ascencio-Amenities-Party-Lawn
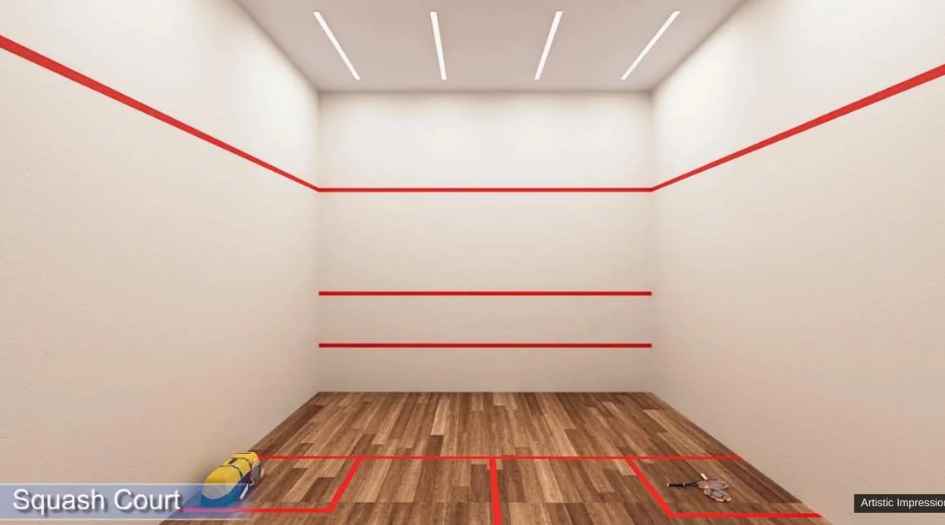
Raheja-Ascencio-Amenities-Squash-Court
External Amenities
- Sit Out Area
- Security 24 x 7
- Banquet Hall
- Terrace Garden
- Kids Play Area
- Gymnasium
- Electrical Vehicle Charging
- Yoga
- 24 x 7 Water Supply
Internal Features
- Vitrified Tiles for Living, Dining, Kitchen & Bedrooms
- Vitrified Tiles for Bathroom Flooring & Dado
- Wash Basin Counters
- Vitrified Tile Dado 2'0" high above Kitchen platform
- Kitchen platform with SS sink & Drain board


K Raheja Corp.
K Raheja Corp. stands for the finest lifestyle, world-class amenities, state-of-the-art architecture, and unwavering quality. K Raheja Corp. is one of the leading real estate developers in India with a glorious legacy of 4 decades. The company has been creating exceptional spaces with keeping the values of customer centricity, integrity, and environmentally sustainable practices at the center of it. K Raheja Corp. has been redefining luxury with a strong presence in Mumbai, Pune, Hyderabad & Goa.
Enquire Now
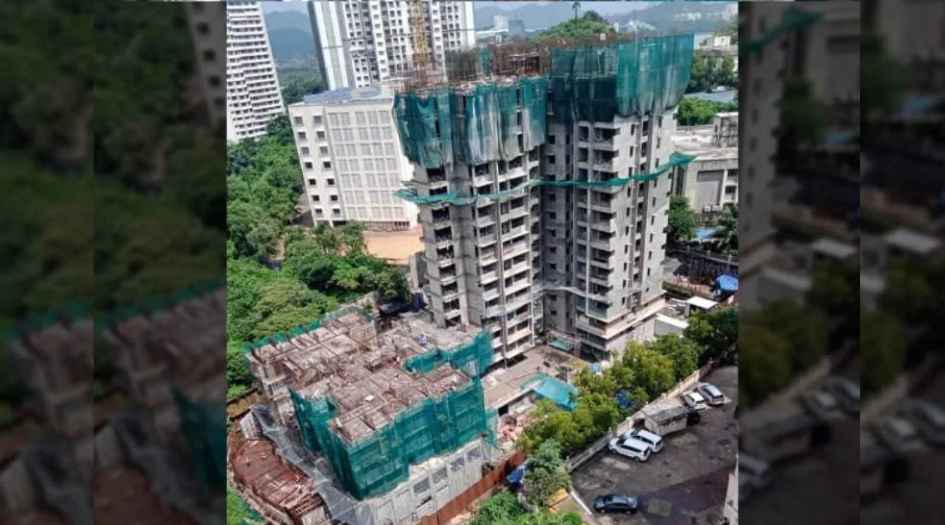
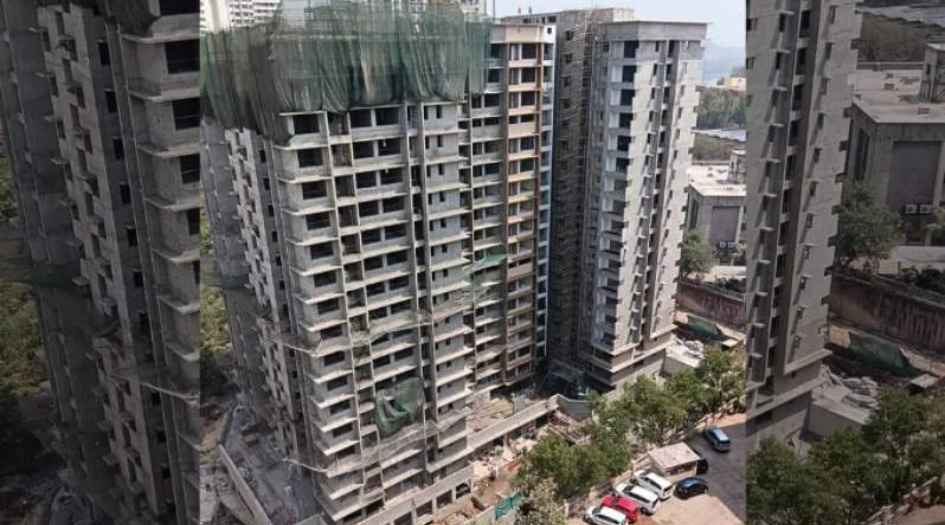
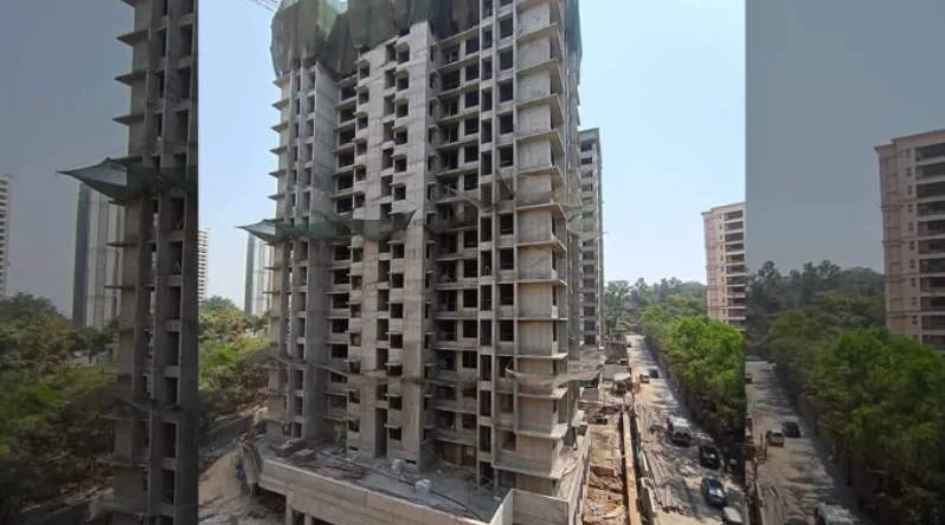
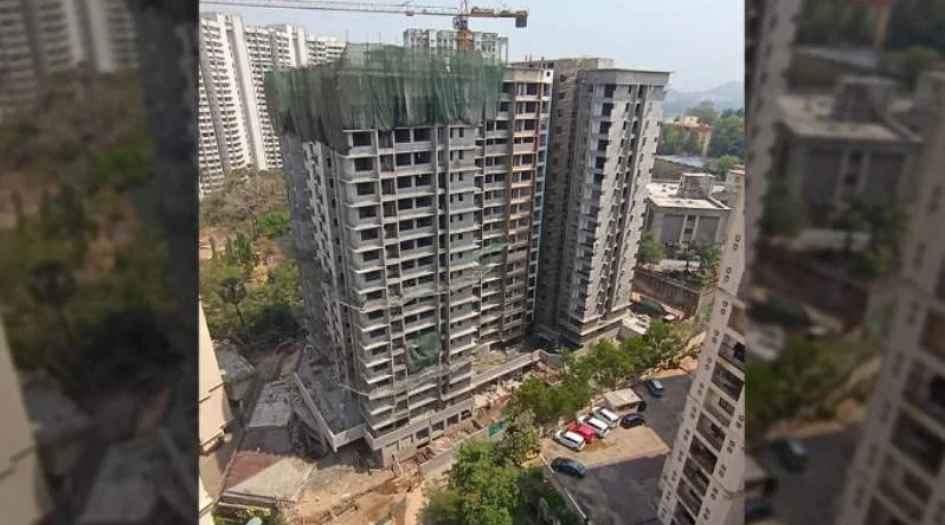
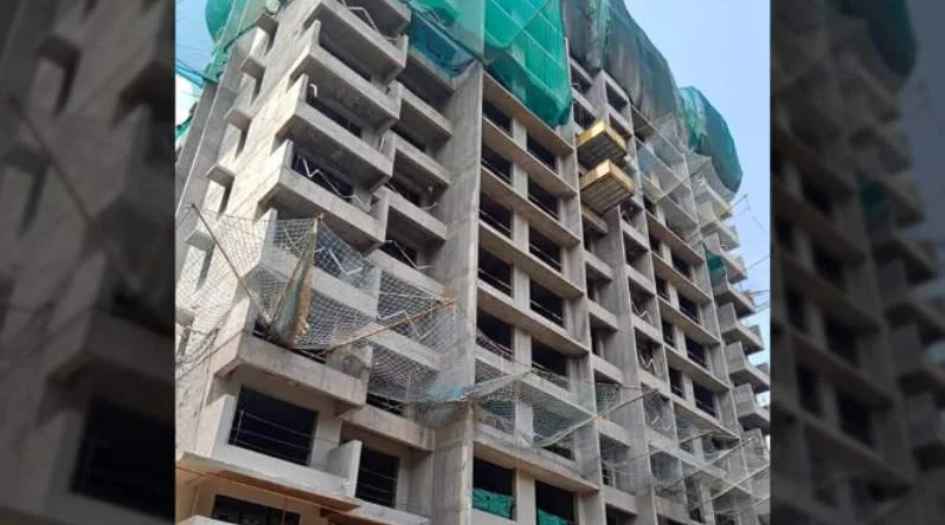
Raheja Ascencio Chandivali Construction Status
Raheja Ascencio Chandivali Location
Raheja Ascencio Chandivali Sales Gallery / Office Address & Experience Center
Raheja Ascencio, Vihar Circular Rd, Raheja Vihar, Chandivali, Andheri East, Mumbai - 400072.
Raheja Ascencio Chandivali MahaRera
P51800028506
The website project is registered under maharera.maharashtra.gov.in
Frequently Asked Question
Raheja Ascencio is located on Raheja Vihar Circular Road, Chandivali, Andheri East, Mumbai.
Raheja Ascencio is developed by K Raheja Corp Homes.
The project offers premium 2 BHK apartments with Jodi apartment options.
Raheja Ascencio consists of 2 residential towers, Wing A and Wing B.
Each tower is designed with up to 17 storeys.
The information provided on this website is intended exclusively for informational purposes and should not be construed as an offer of services. This site is managed by a RERA authorized real estate agent namely Digipace Consulting (OPC) Private Limited (Registered Agent bearing RERA No: A51700026634).
This website is a digital promotional showcase managed by
Digipace Consulting (OPC) Private Limited,
an independent, MahaRERA-registered real estate agent bearing
MahaRERA Real Estate Agent Registration No. A51700026634.
The project showcased herein, "Raheja Ascencio Project", is a registered real estate project developed by K Raheja Corp Homes, bearing MahaRERA Project Registration Number: P51800028506. All project-related particulars, including specifications, configurations, dynamic floor plans, and layout designs, are provided for consumer awareness and initial guidance.
The text, representations, layout diagrams, and computer-generated mockups or images used on this portal are artist impressions and are indicative only. The final terms, pricing structure, dynamic stock availability, and specific project timelines are subject to change as per the promoter/developer’s updates or market modifications. In strict alignment with the Real Estate (Regulation and Development) Act, 2016 (RERA), all buyers are encouraged to independently verify all verified files, sanctioned building plans, and project progress statuses on the official MahaRERA website at https://maharera.maharashtra.gov.in under the registered project number before making any booking or financial commitment.
Digipace Consulting (OPC) Private Limited functions purely as an authorized sourcing/facilitating partner and shall not be held liable for any unilateral alterations made by the developer to the underlying layout or project construct.